

Apartments · Warsaw
Saska Corner
Prices and availability – Saska Corner project website (opens in a new tab)

Project status: In progress

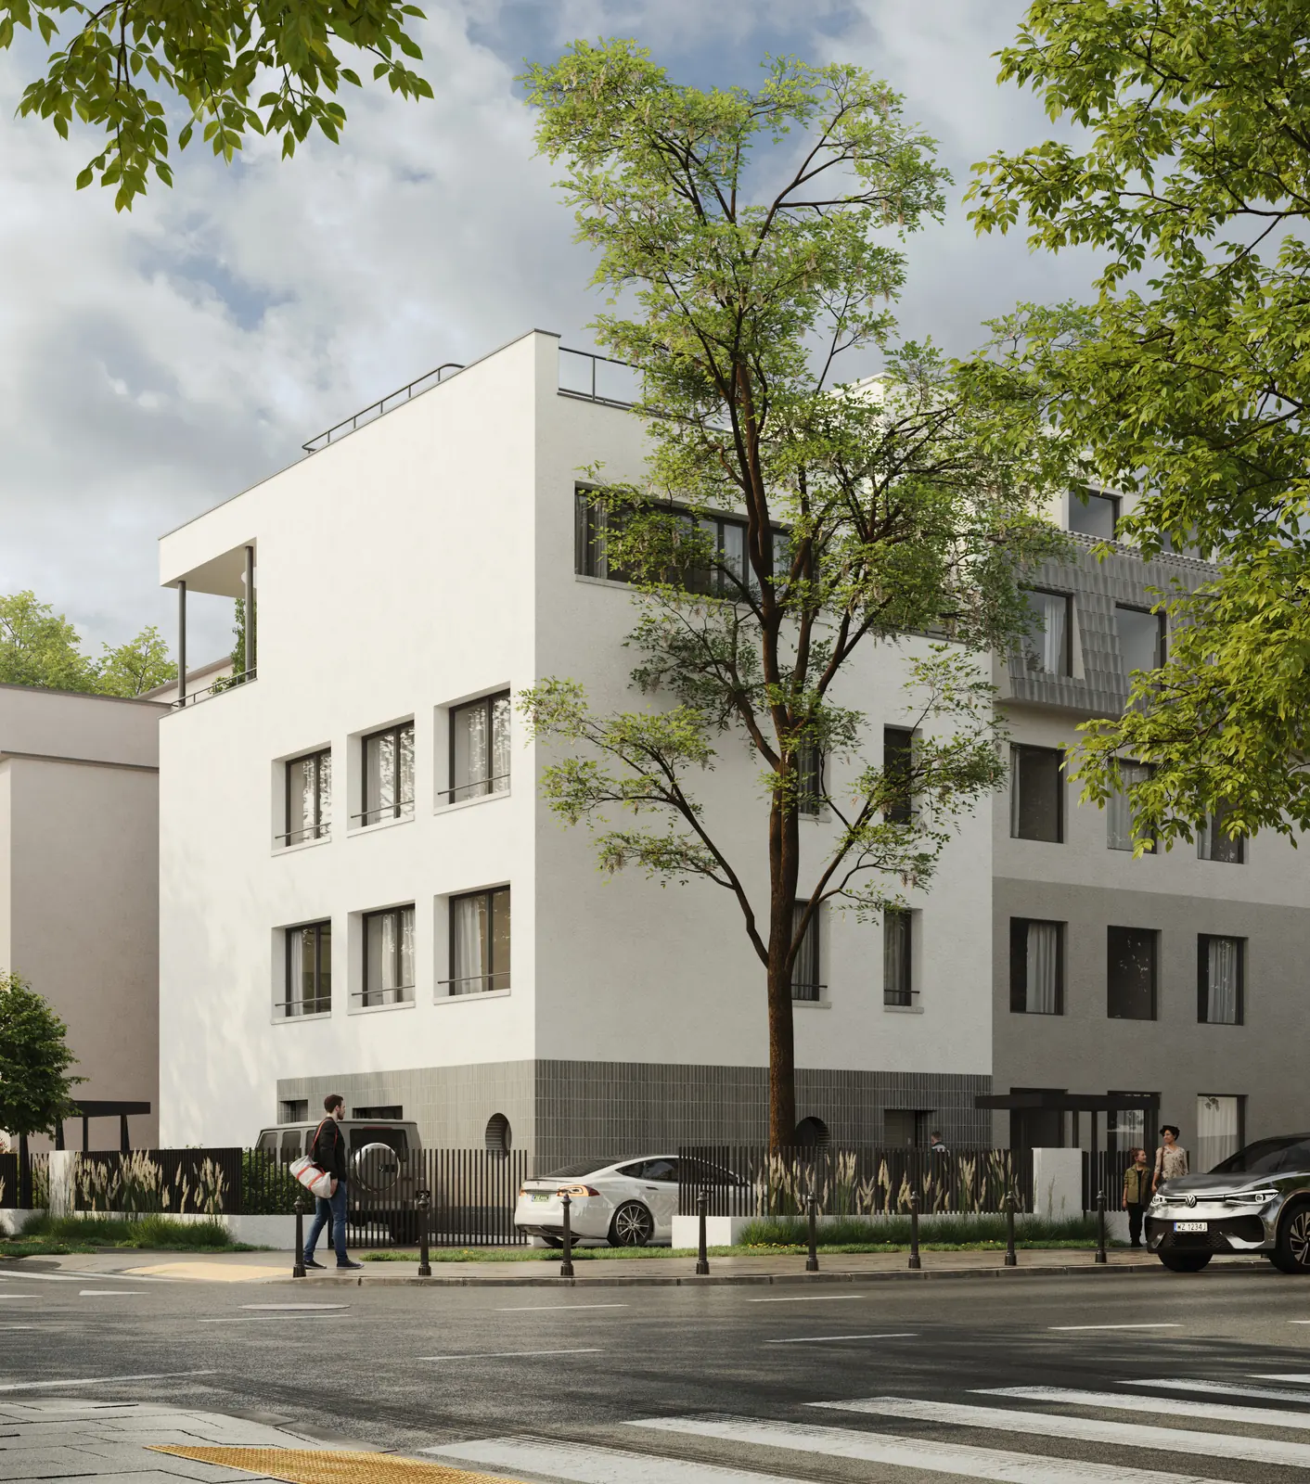
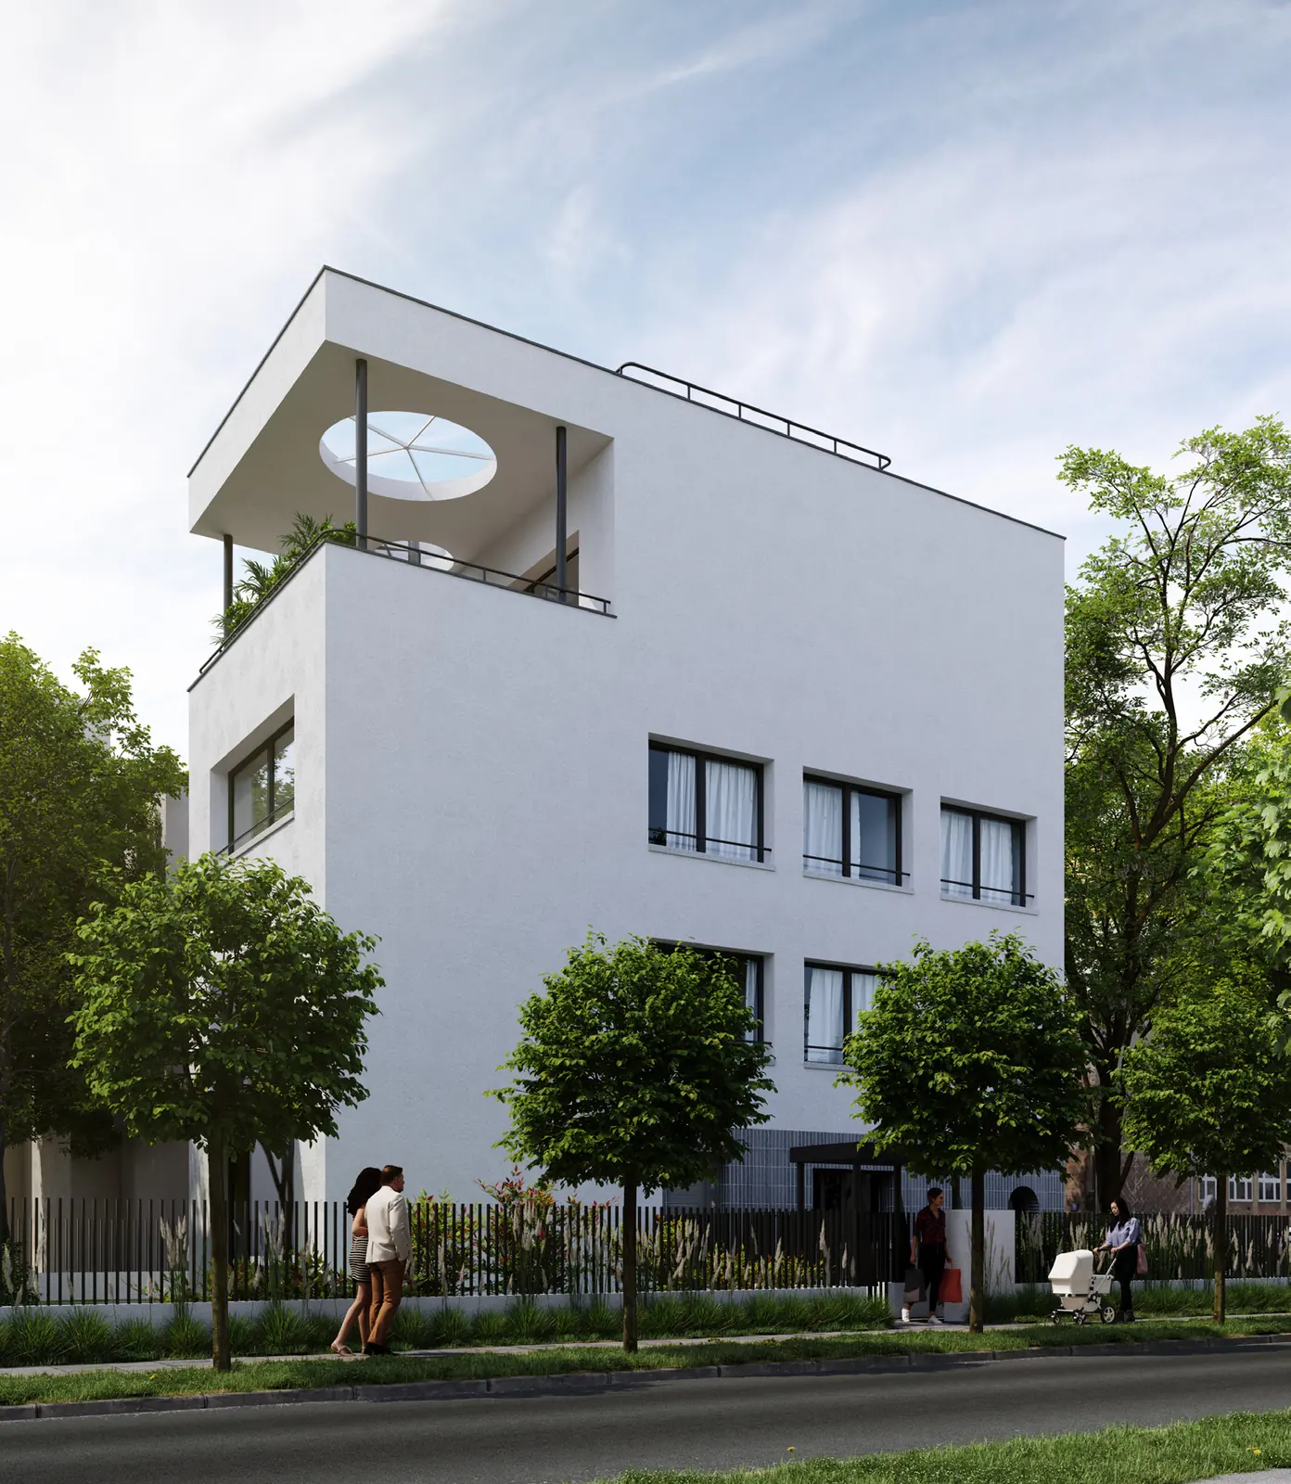
Four-storey building with two two-level apartments in Saska Kępa
A four-storey building comprising 2 spacious residential units with a total area of 346 m². The property is located at the intersection of Zwycięzców and Kryniczna streets, surrounded by detached single- and multi-family buildings, 250 m from Francuska Street, home to numerous intimate cafés and restaurants and the vibrant cultural life of Saska Kępa.
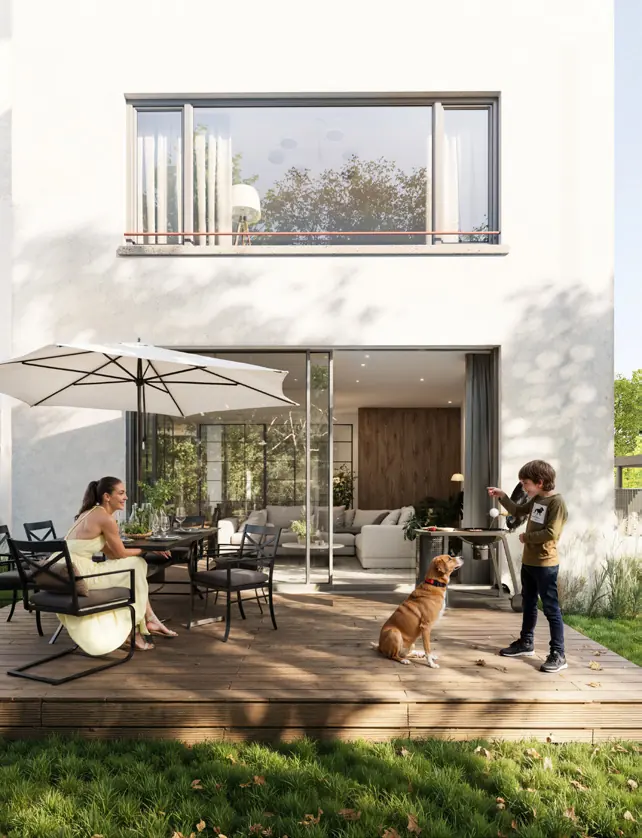
The first residential unit, with an area of 158 m², is located on the first storey (ground floor) and the second storey and has two parking spaces. The double-height living room enjoys a striking view of the garden through 6-metre-high windows and opens onto a terrace and a spacious garden immersed in greenery.
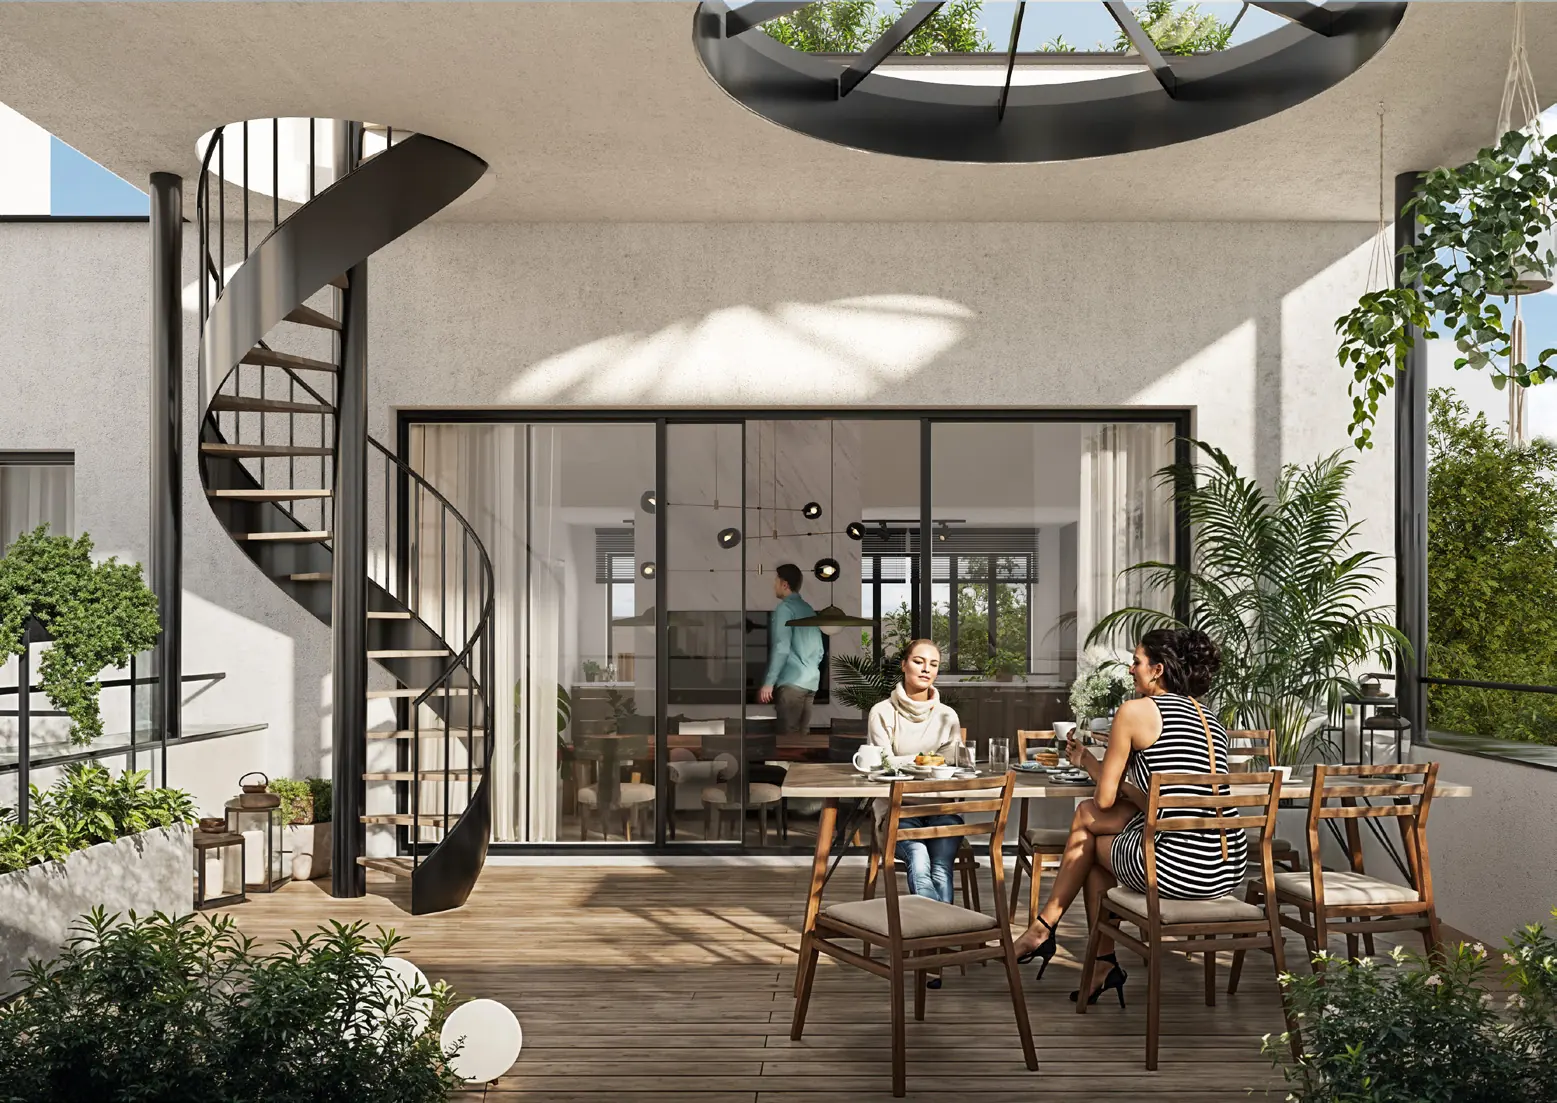
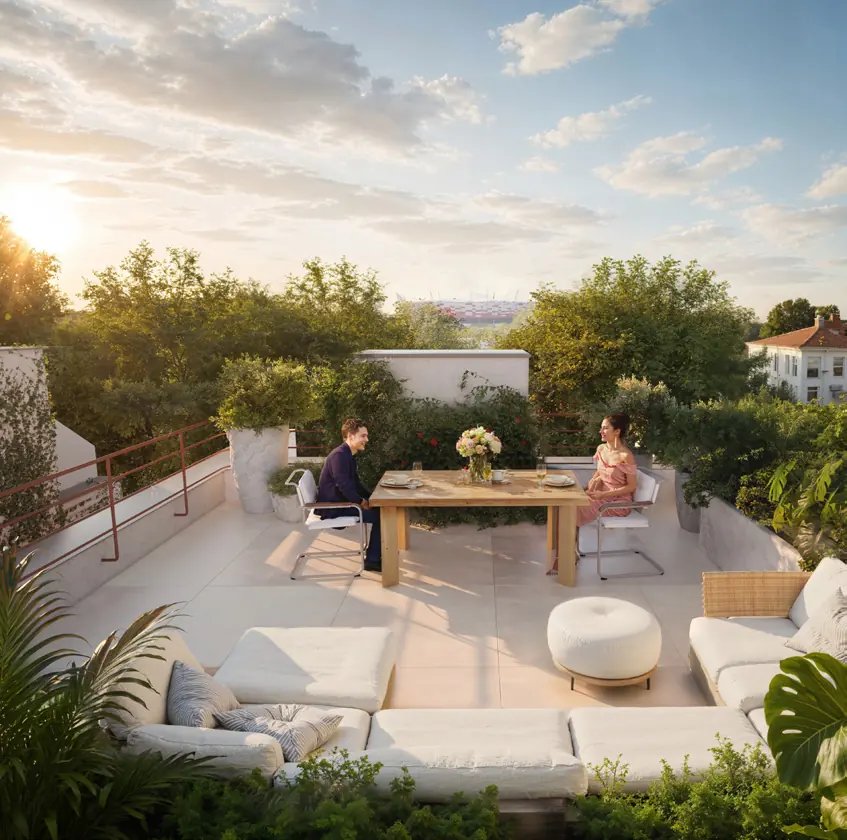
The second residential unit, located on the second and third storeys, with an area of 188 m², has two terraces of 7.5 m² and 27 m² on the fourth storey, as well as an additional roof terrace. Both units have independent, separate entrances.
The area offers extensive public transport; bus stops are within 80–200 metres. In the immediate vicinity there is the Bolesław Prus Secondary School, a primary school, a kindergarten, numerous shops, a pharmacy and a medical clinic. Residents of the villa can enjoy walks and relaxation on the Vistula beach.
Video
Project animation

Visualisations
Gallery
Location
Saska Kępa
ul. Kryniczna 1503-934 Warsaw
250 m from Francuska Street; bus stops within 80–200 m, the Vistula beach nearby.
Get directions (Google Maps, opens in a new tab)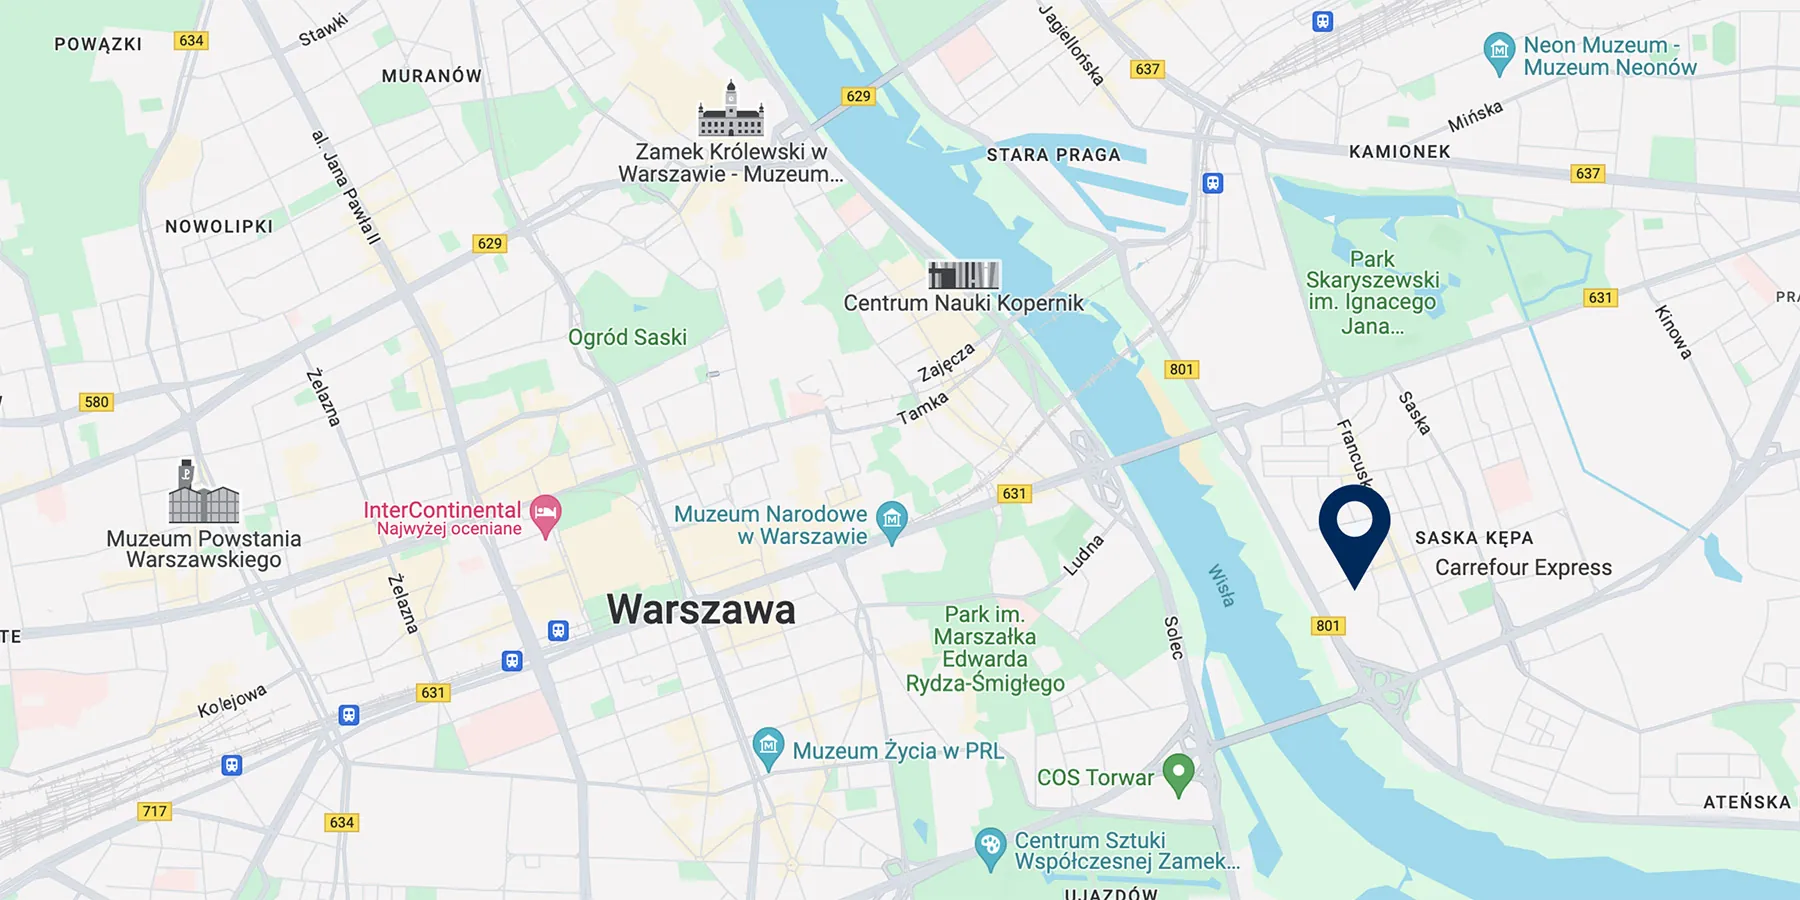
High expectations? You are in the right place!
Are you interested in working with us, leasing space or our properties? Our team will be happy to answer your questions.